
HACKNEY town house
Victorian Townhouse Renovation & Interior Design Project in Hackney, East London
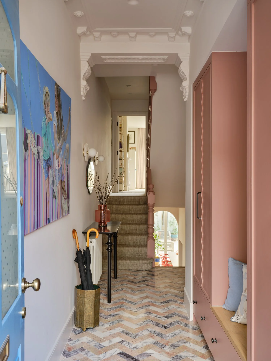
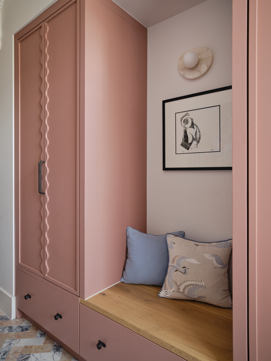
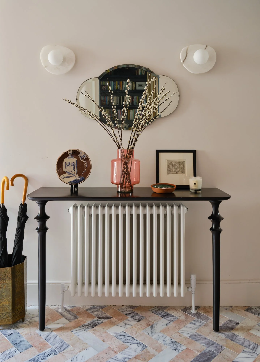
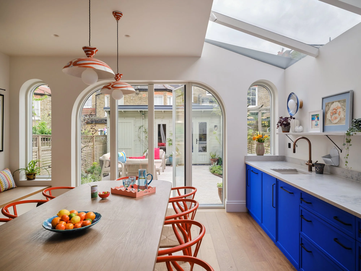
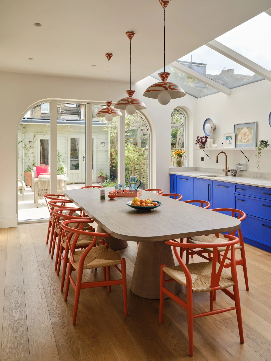
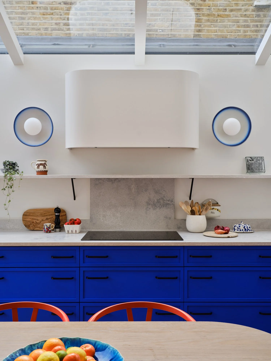
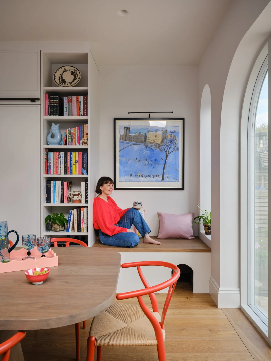
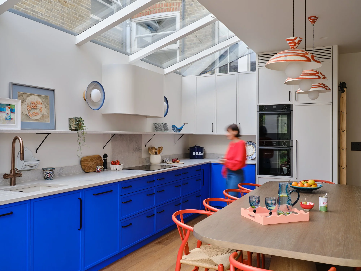
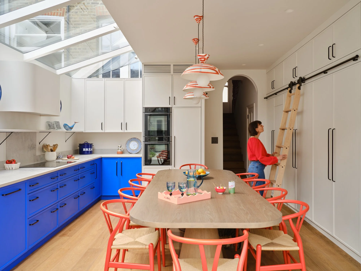
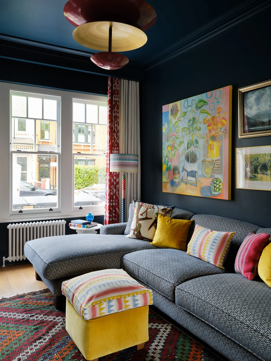
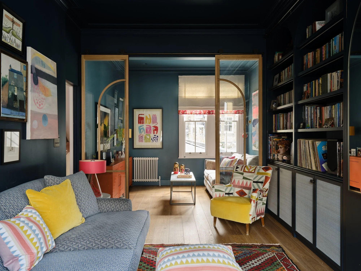
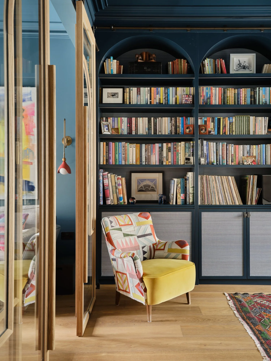
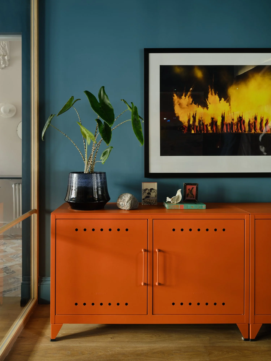
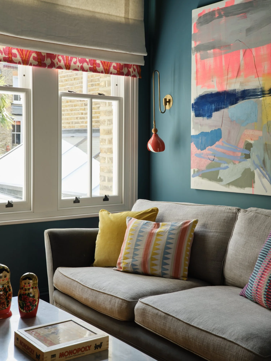
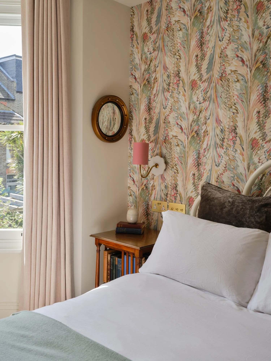
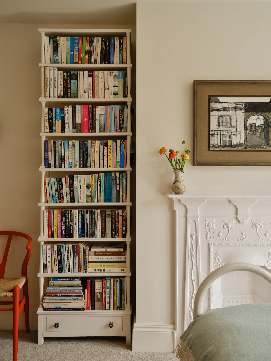
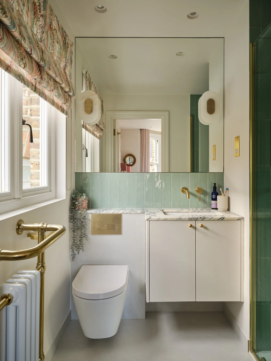
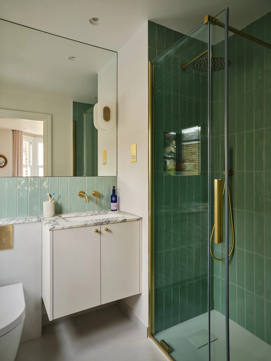
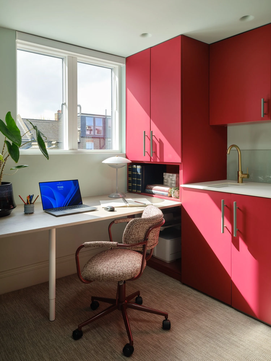
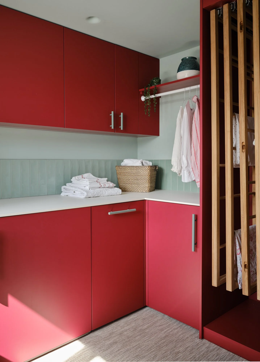
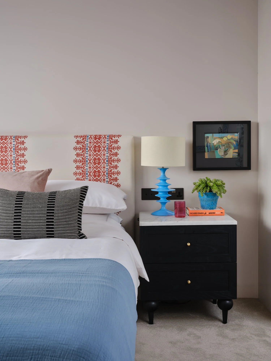
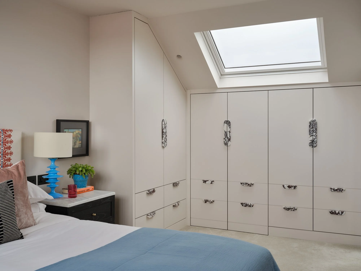
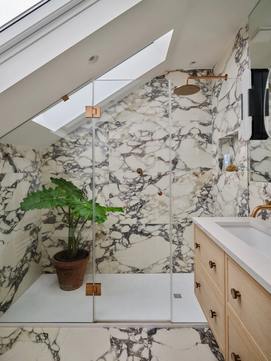
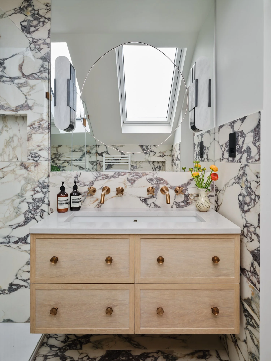
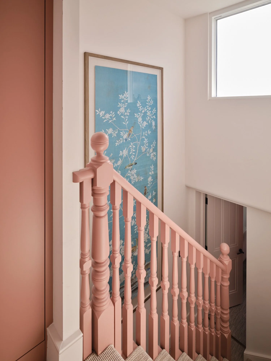
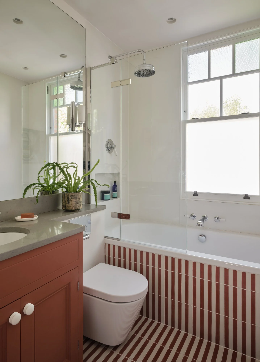
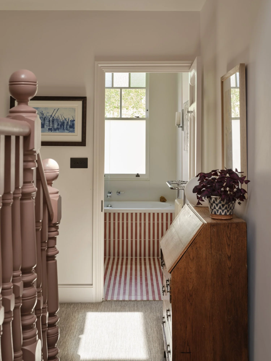
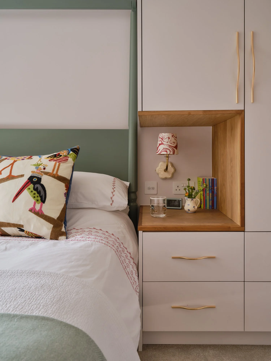
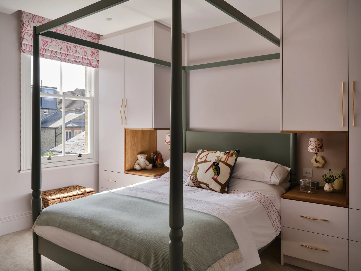
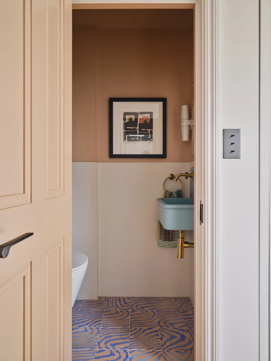
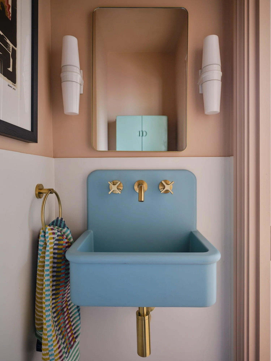
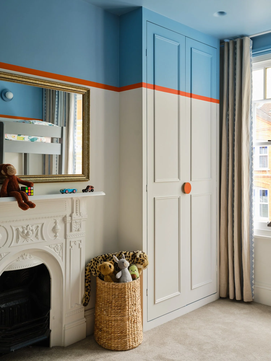
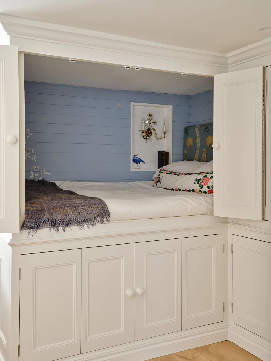
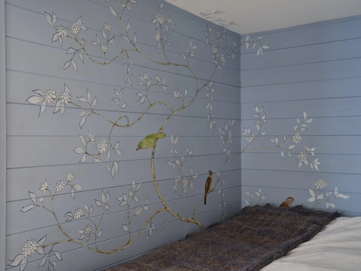
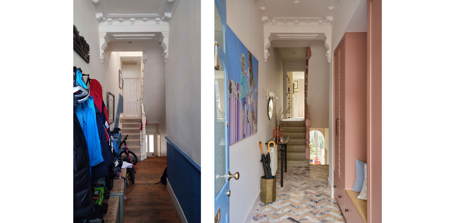
This Victorian terrace in Hackney has been fully renovated, carefully balancing period character with modern family living. Our scope included both interior and architectural design, planning, and full project management, ensuring a cohesive approach throughout every stage of the project.
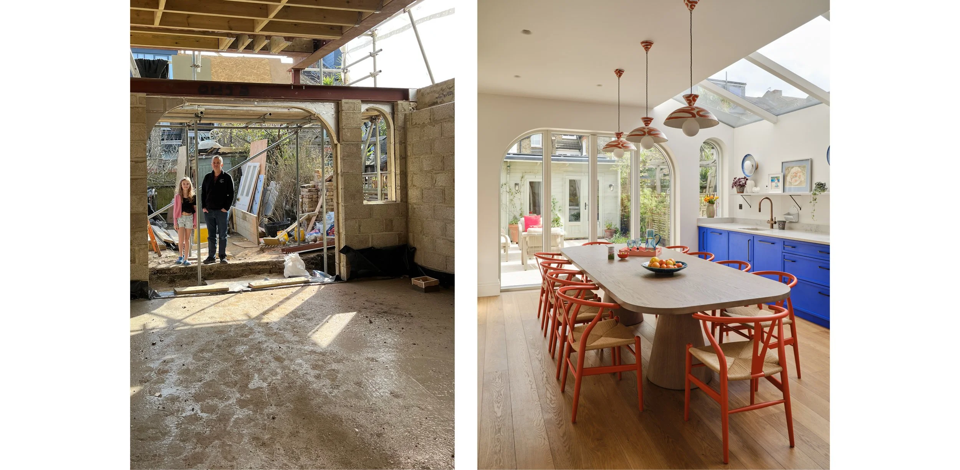
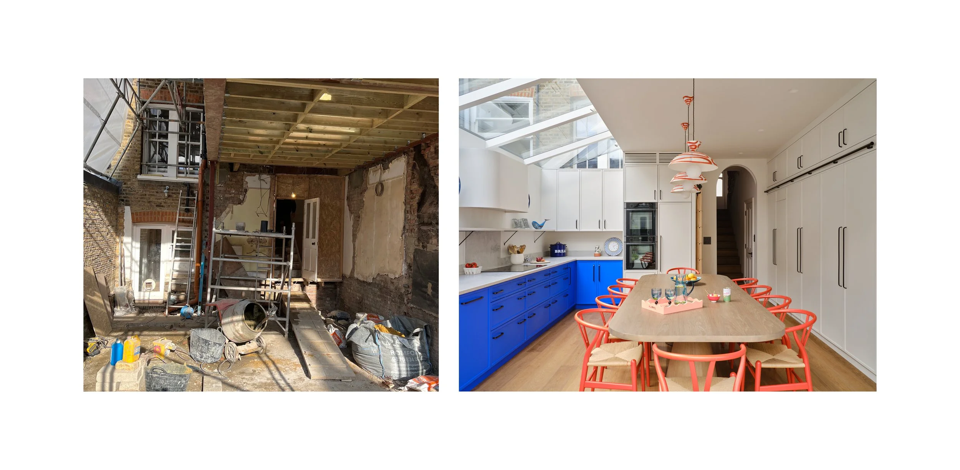
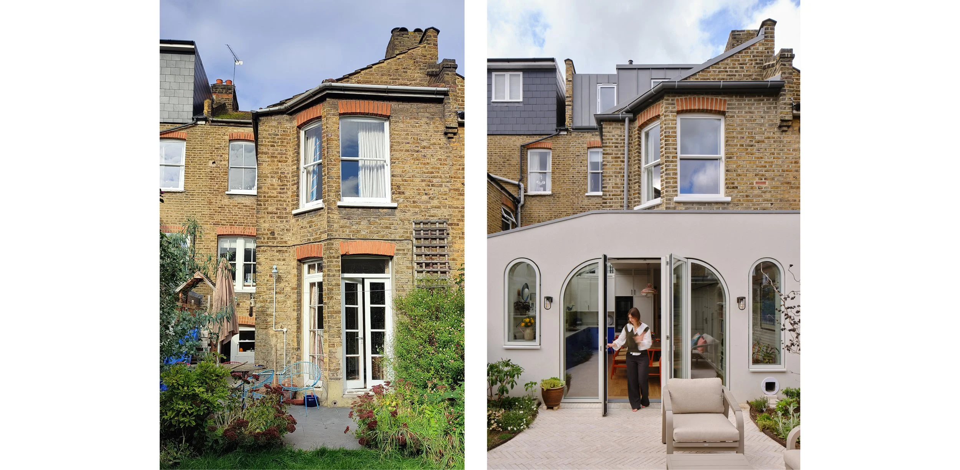
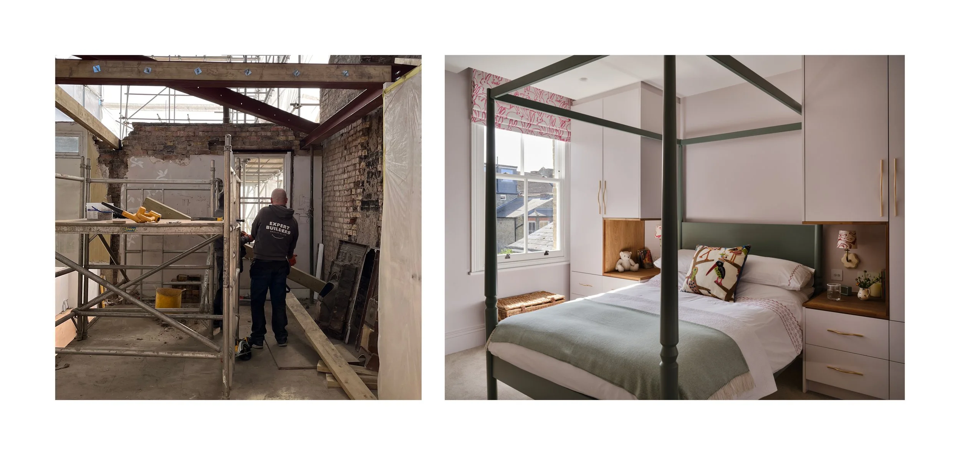
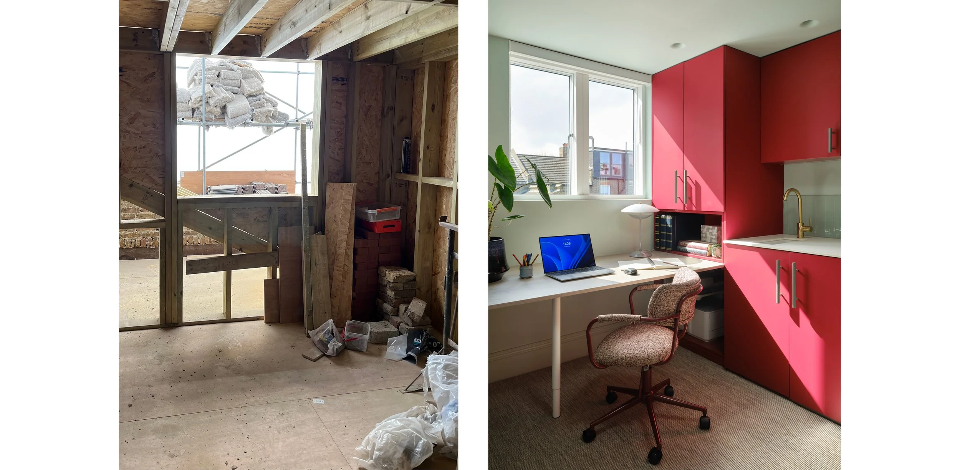
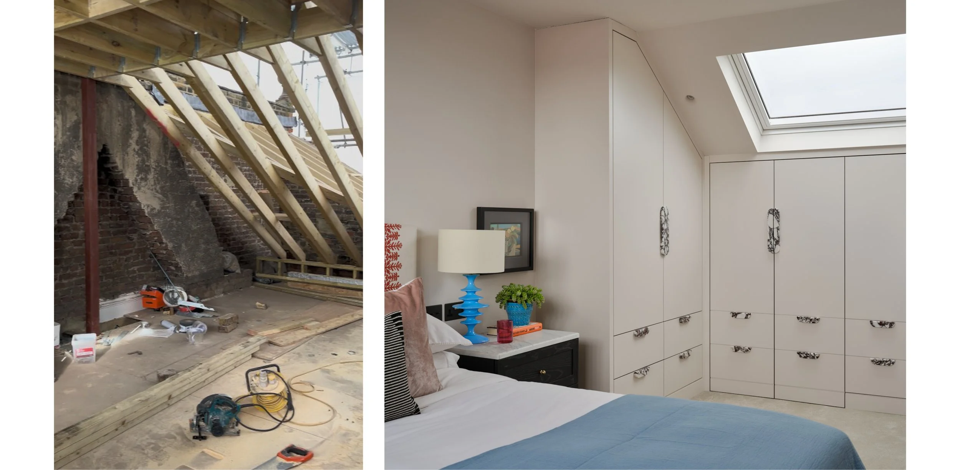
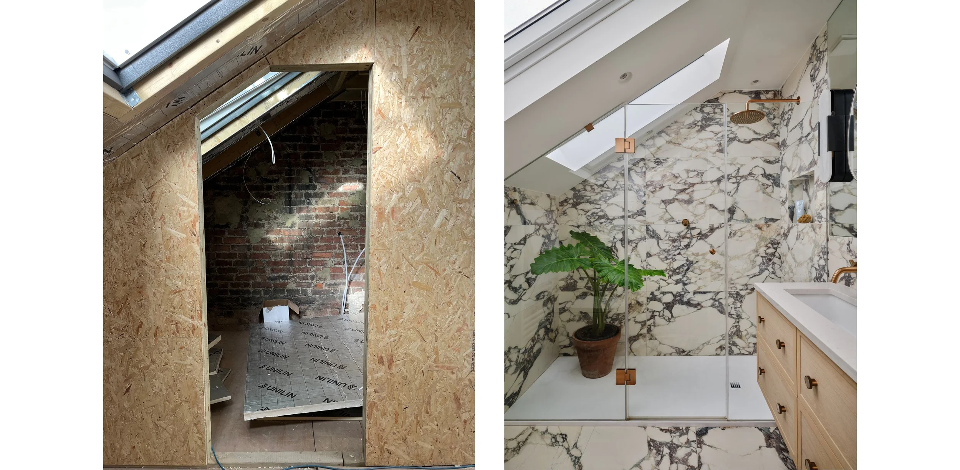
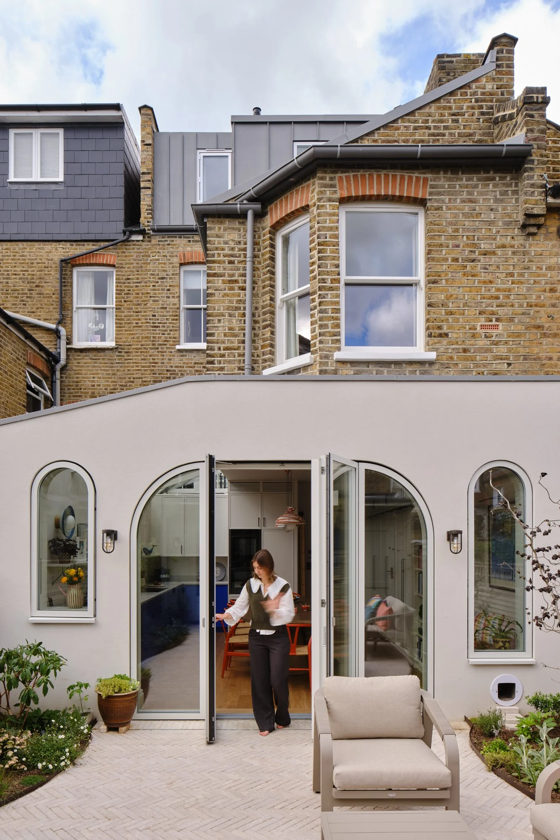
Works include a side return extension at lower ground floor level to create a generous kitchen dining space, a new room above the existing outrigger, an attic conversion to form a spacious master suite, and new front steps providing independent access to a self-contained basement studio apartment. Through thoughtful spatial planning and a comprehensive redesign of the property, the home has been transformed to better support contemporary family life while preserving its Victorian character.
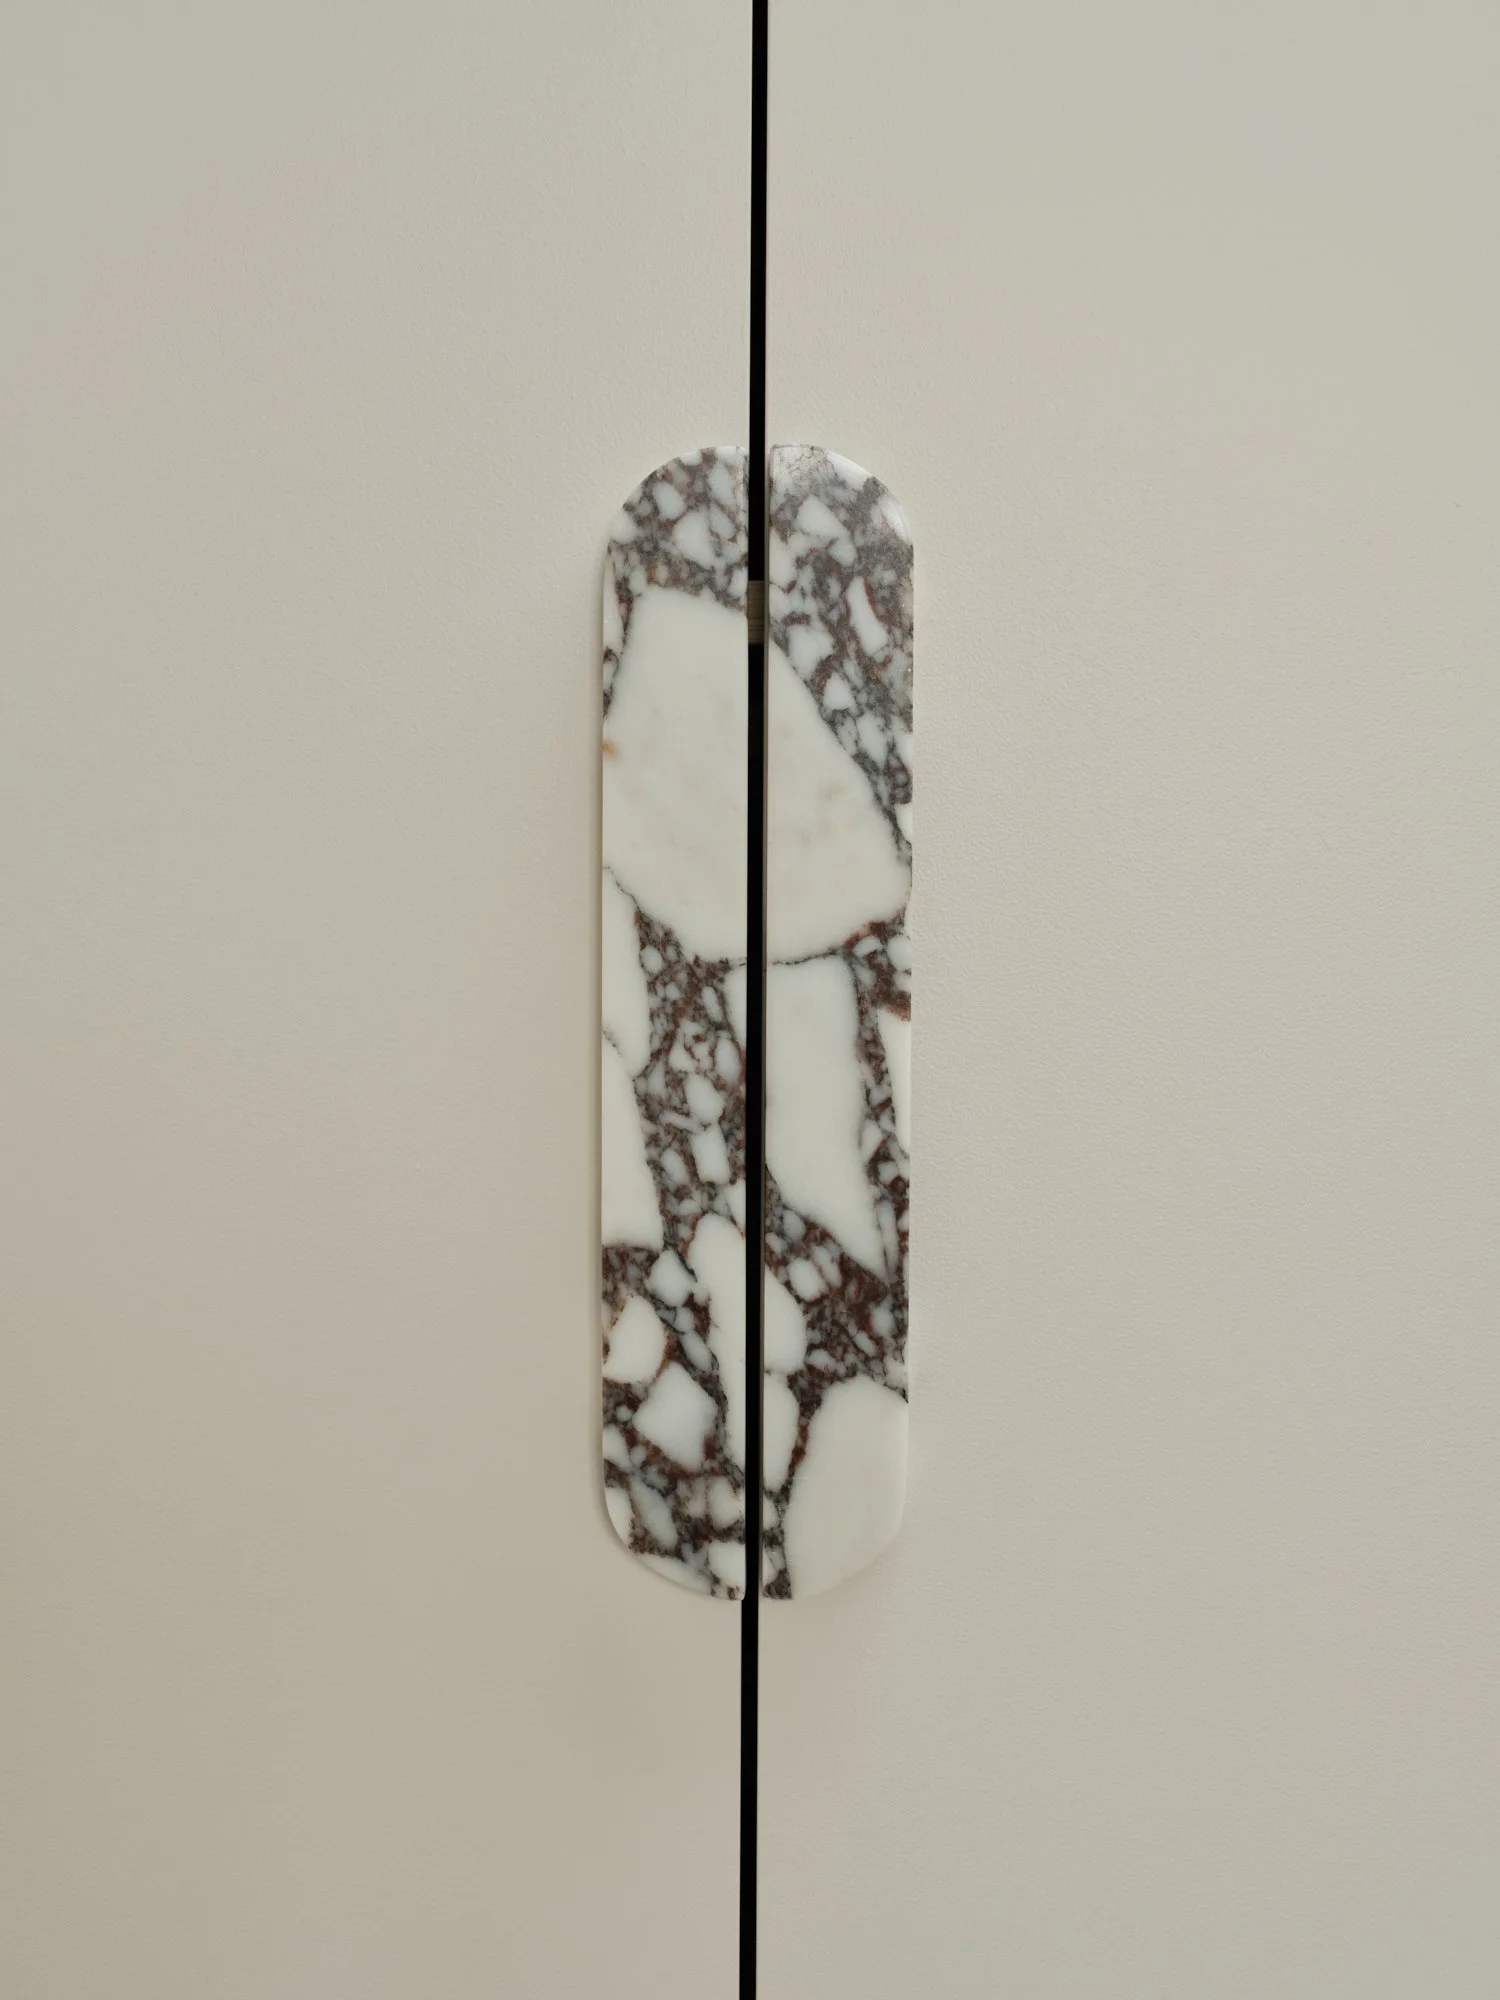
A consistent design language of softened lines and gentle curves has been introduced throughout, seen in eased corners, bespoke joinery, and most notably in the large arched doors and windows to the kitchen extension, which frame views onto the re-landscaped courtyard garden. A carefully considered palette of natural materials, rich textures and bespoke details creates a sense of continuity between the original house and the new architectural interventions.
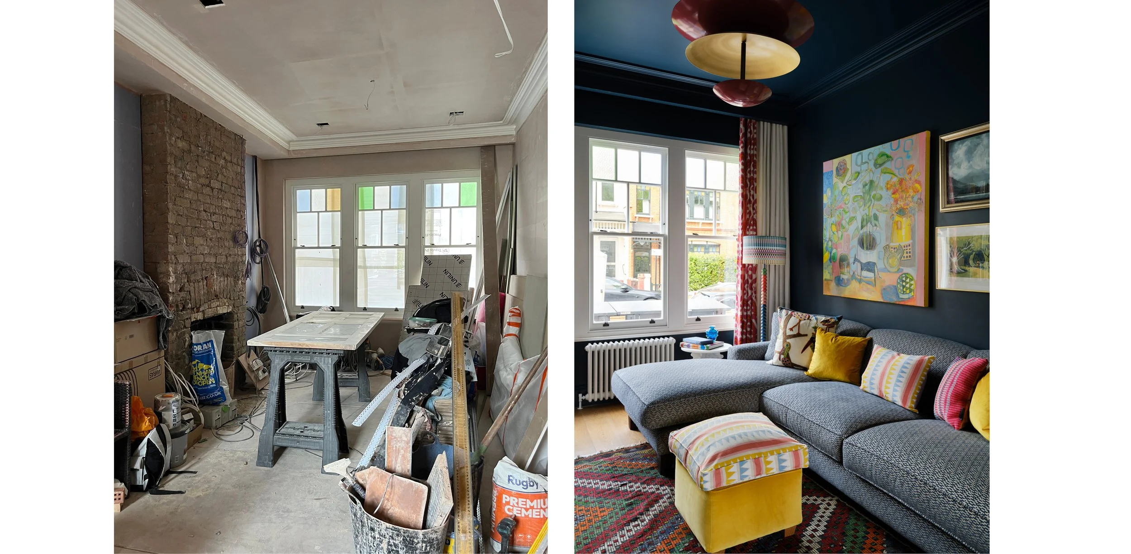
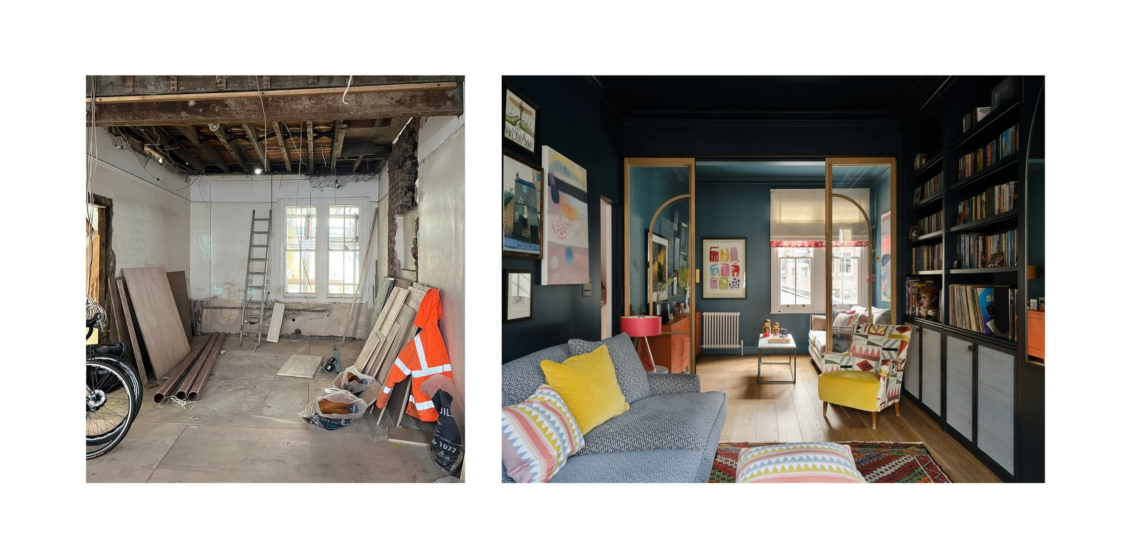
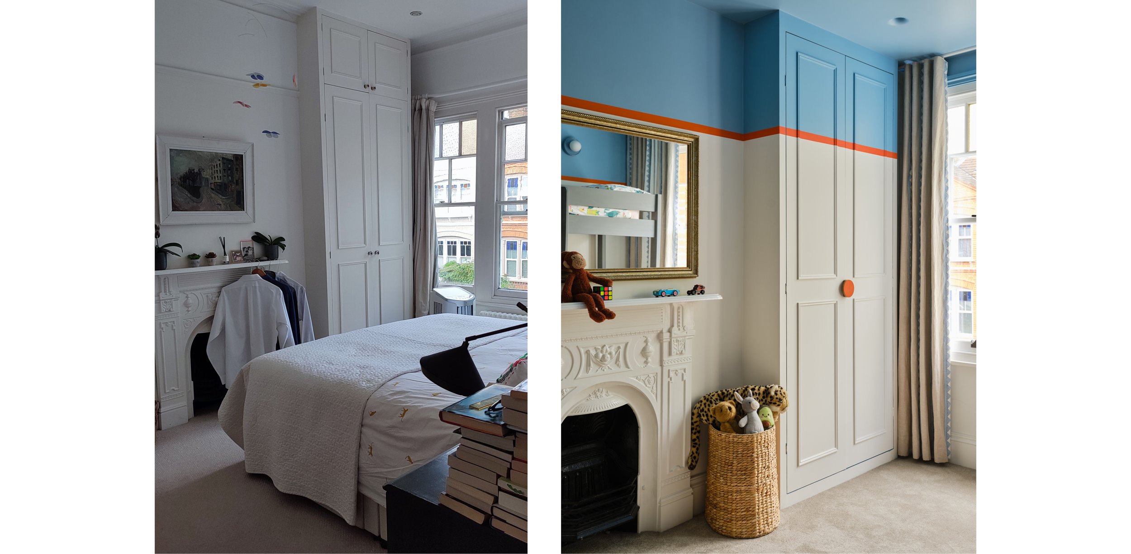
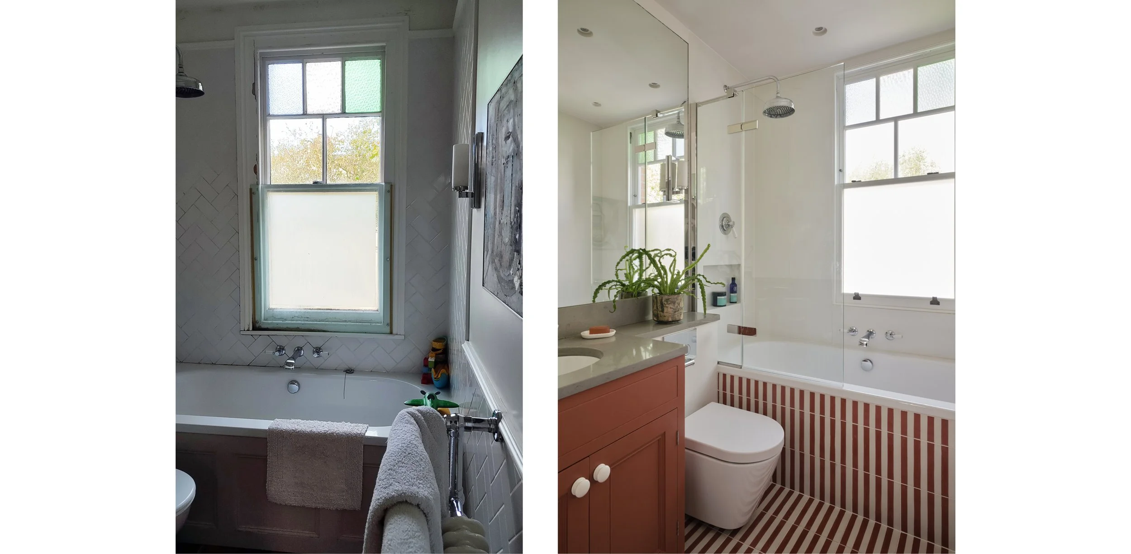
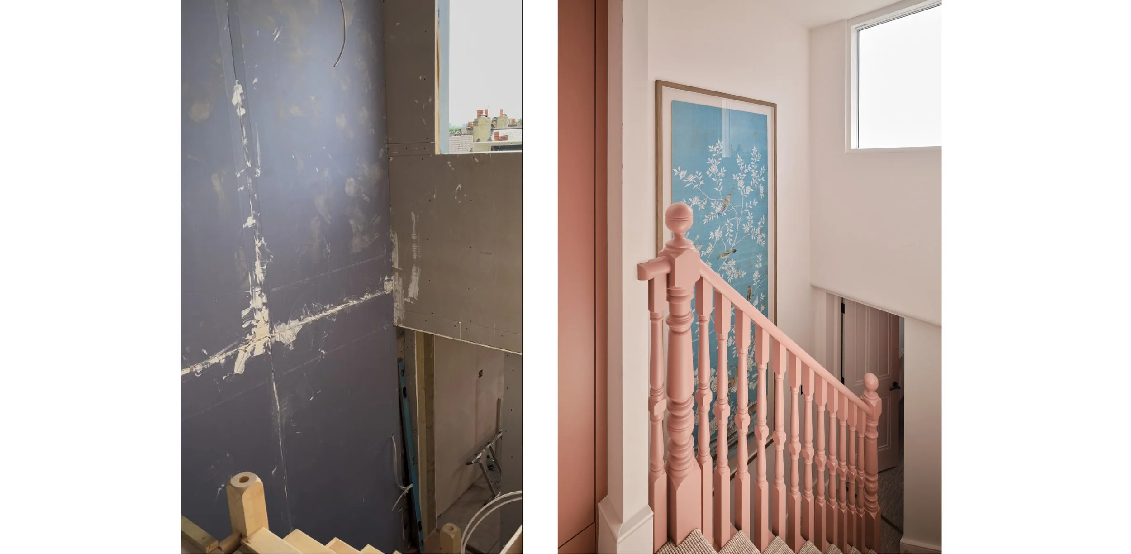
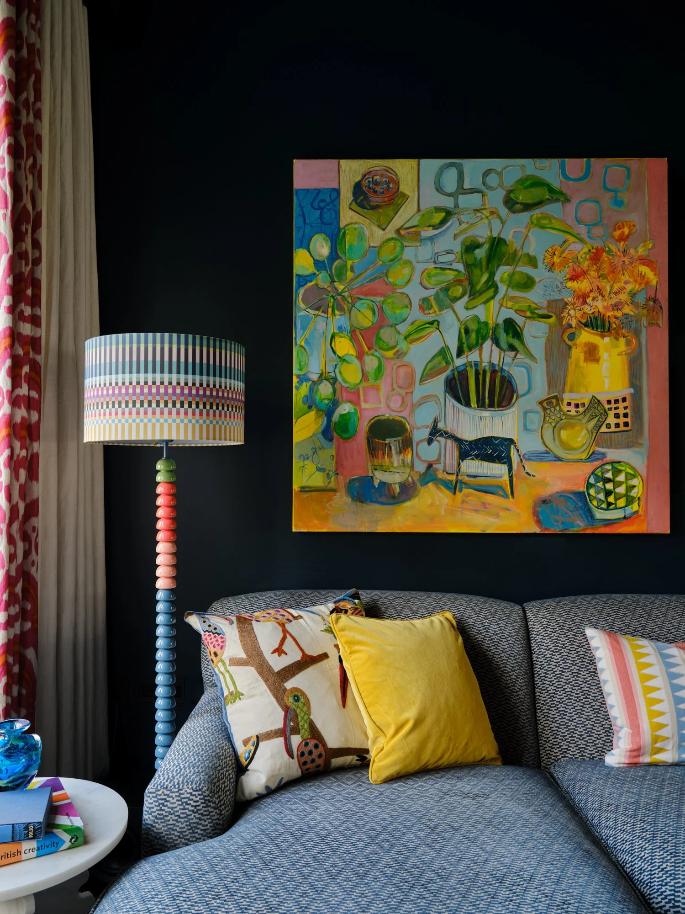
The result is a sophisticated yet vibrant family home, rich in colour, texture and natural light. Thoughtful interior architecture, carefully curated materials and bespoke design elements create a sense of warmth and depth throughout. The overall design brings a sense of energy and individuality, resulting in a welcoming and characterful home that reflects both its Hackney location and the lifestyle of its owners.
BEFORE & AFTER